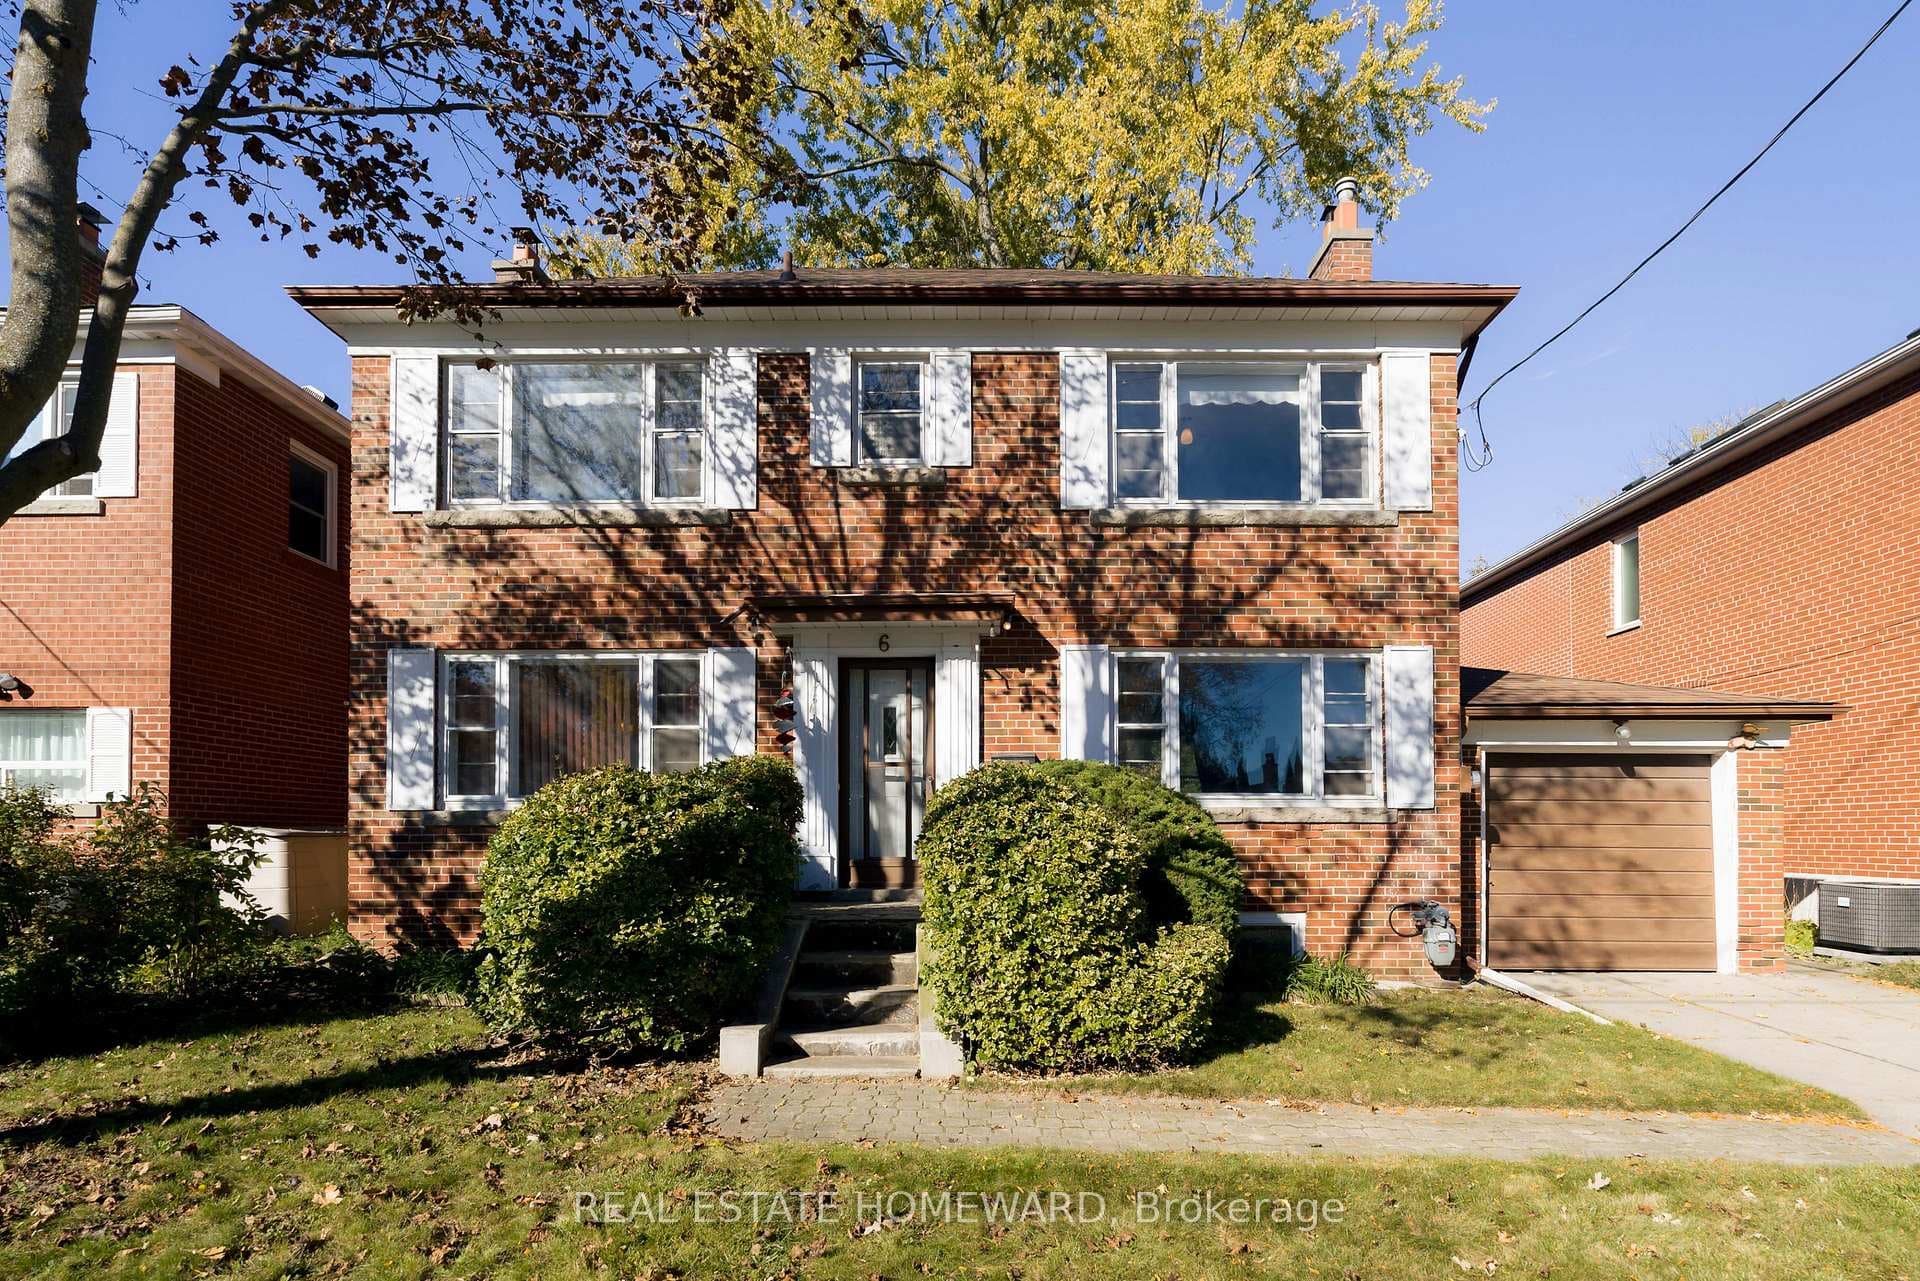
O'Connor-Parkview, Toronto
6 Stag Hill Drive
$1,199,000
- Status
- For Sale
- Price
- $1,199,000
- Type
- Detached
- Bedrooms
- 3 bed
- Bathrooms
- 2 bath
- Interior
- 1100-1500 sq ft
- Parking
- 3
- MLS®
- E14124020
Listed by: REAL ESTATE HOMEWARD — Brokerage
Listing data © Toronto Regional Real Estate Board (TRREB), deemed reliable but not guaranteed accurate. Provided for consumers with a bona fide interest in the purchase, sale, or lease of real estate, and may not be used for any commercial purpose. MLS®, Multiple Listing Service® and the associated logos are trademarks owned by The Canadian Real Estate Association (CREA). See our Terms of Use.
About the Home
A rare opportunity in the coveted Glenwood Crescent pocket of Woodbine Gardens!
A rare opportunity in the coveted Glenwood Crescent pocket of Woodbine Gardens! This detached 3-bedroom, 2-storey home sits on an impressive 50 x 100 ft lot on a quiet, tree-lined street. Sun-filled and ready for your vision, it offers a classic centre-hall layout, plenty of windows, a spacious living room, primary bedroom and rec room, a full basement with separate entrance, a huge tranquil garden, a private driveway and attached garage. The interior layout offers an excellent starting point for your renovation ideas. Note 6'11" ceiling height in basement. Renovate, expand to suit your tastes or build a dream home! Located in the sought-after O'Connor-Parkview community, surrounded by Toronto's incredible ravine system and Taylor Creek Park, with schools, transit, shopping, the DVP and Stan Wadlow Park all close by. Start your next chapter in this special property with incredible potential - offered for the first time in 50 years!
Interested in this home?
Rose can arrange a private viewing and represent you as a buyer — no pressure, just answers.
Listed by: REAL ESTATE HOMEWARD — Brokerage
Let's Talk
Ready to see 6 Stag Hill Drive?
Reach out to arrange a private viewing or to discuss whether this home is the right fit for you.